Custom Robot Workstations And Laser Systems Manufacturer


The Pre-Purchase Audit: A Factory Visit Checklist and Bench Test Protocol for Welding Positioner Buyers
Buying a welding positioner is easy. Buying the right welding positioner from a supplier you can trust is not. Most procurement decisions rest on a spec-sheet comparison—payload, repeatability, price—made across a table from three PDFs. That comparison misses the one thing that actually determines whether your cell works on day one: the supplier’s ability to build the machine to the spec, repeatedly, and to prove it. A pre-purchase audit—a structured factory visit plus a bench test of the actual welding positioner you are about to buy—closes that gap before money changes hands. This article gives you a factory-visit checklist and a bench-test protocol you can run yourself or mandate in the contract, so the welding positioner you specify is the welding positioner you receive.
An audit is not due-diligence theater. It is the same verification discipline from the accuracy-verification article (Laser Tracker & ISO 9283)—measure, don’t trust—applied one step earlier, to the vendor. A supplier whose welding positioners repeat to ±0.05 mm on the bench but cannot show you the calibration certificate, the machining tolerance on the faceplate, or a repeatable test procedure is a risk regardless of the number on the quote. The audit turns “they claim” into “we verified.”
Note: The audit protocol reflects ROBOPTIX supplier-qualification and customer-acceptance practice, aligned with ISO 9283:1998 bench-test methodology (Can You Trust the Spec Sheet? Verifying Welding Positioner Accuracy with Laser Trackers and ISO 9283) and the load/accuracy principles in this series. The welding-quality linkage is cross-referenced with peer-reviewed research (Park et al., 2019; Liu et al., 2023).
1. Why a Pre-Purchase Audit Beats a Spec-Sheet Comparison
A spec sheet is a promise written by the seller. Two suppliers can quote the identical “±0.05 mm repeatability, 2,000 kg” welding positioner at different prices, and only one may be able to deliver it. The difference lives in things the PDF never shows: how the faceplate is machined, whether the gearbox is graded, how the controller is tuned, and whether anyone actually tests the finished machine. An audit is how you see those things. It also shifts leverage: a supplier who knows you will bench-test the welding positioner at their factory is incentivized to show you the real number, not the marketing number. For an international buyer paying in advance and waiting weeks for ocean freight, that leverage is worth more than any single line item on the quote.
2. The Factory Visit Checklist
A factory visit is only useful if you know what to look for. Walk the floor with a checklist, not a tour guide. The items below separate suppliers who build welding positioners to a process from those who assemble them to an order.
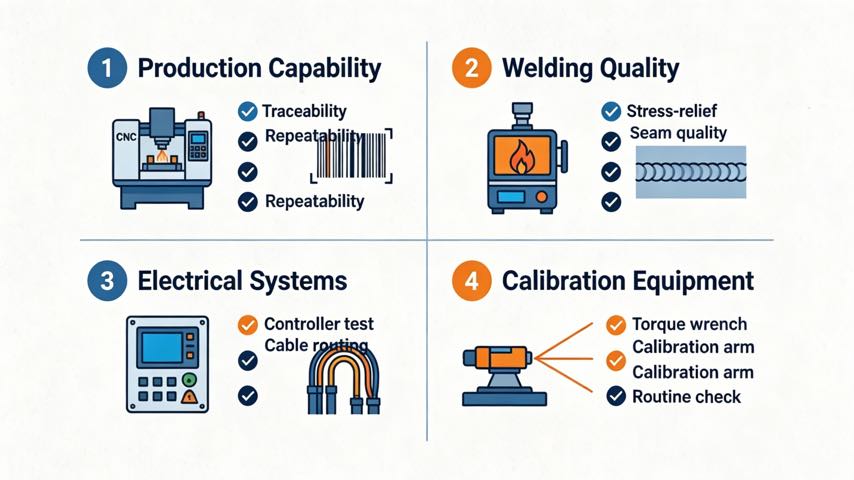
2.1 Production Capability & Traceability
- Machine capability: Can they show you the CNC machining of a positioner bed or faceplate in progress, with tolerances documented? A welding positioner is only as accurate as the surface your part bolts to, and that surface starts at the machine datum.
- Traceability: Are major components—gearbox, bearings, servo motors, controller—batch- and serial-tracked? If a welding positioner fails in year two, can they tell you exactly what went into it?
- Build routine: Do they build this class of welding positioner routinely, or is your order a one-off outside their norm? Routine builds mean routine, repeatable quality; one-offs mean learning on your dime.
2.2 Welding & Machining Quality
- Frame integrity: Is the structural frame stress-relieved after welding? A frame that is not stress-relieved can twist after you mount it, destroying the accuracy you paid for. Ask to see the stress-relief records.
- Weld finish: Consistent, slag-free welds with proper post-weld treatment signal process control. Sloppy frame welds predict a sloppy welding positioner.
- Datum control: Are reference datums protected and re-checked? The calibration chain (Can You Trust the Spec Sheet? Verifying Welding Positioner Accuracy with Laser Trackers and ISO 9283) starts at the machine datum, and a damaged datum corrupts every measurement downstream.
2.3 Electrical & Control Systems
- Controller transparency: Is the control system a recognized brand with support, or a black box? You will need to integrate it with your robot (Coordinated Motion Programming: Robot and Positioner as One Kinematic Chain); a black-box controller is a future integration wall.
- Cabling and dress packs: Are cables routed and strain-relieved for the duty you specified, or minimally? Cable drag is a real, measurable field error source ((Can You Trust the Spec Sheet? Verifying Welding Positioner Accuracy with Laser Trackers and ISO 9283)) and a common cause of intermittent accuracy loss.
2.4 Calibration & Test Equipment
- Metrology ownership: Do they own a laser tracker or calibrated metrology to accept the welding positioner, or do they “eyeball” repeatability? A supplier who cannot measure a welding positioner cannot guarantee one ((Can You Trust the Spec Sheet? Verifying Welding Positioner Accuracy with Laser Trackers and ISO 9283)).
- Test fixtures: Are load weights and fixturing available to demonstrate your actual part, not a token mass? If they can only test empty, they can only promise empty.
3. The Bench Test Protocol
The bench test is where the audit becomes evidence. You are not inspecting; you are measuring the specific welding positioner offered to you, against a written procedure, before you pay. A witnessed bench test with your part mounted is the single most decisive step in supplier qualification.
3.1 What to Measure
Measure against ISO 9283:1998 (Can You Trust the Spec Sheet? Verifying Welding Positioner Accuracy with Laser Trackers and ISO 9283): pose repeatability RP and pose accuracy AP at minimum, plus drift over a sustained run. Record the conditions—temperature, load, speed—because, as showed, the conditions are the number. For a welding positioner you will load, add a loaded and at-temperature run, not just the empty cold test; that is where load sag and thermal drift (the hidden specs from the hidden-specs article reveal themselves.
3.2 The Test Procedure
- 1. Witness, don’t receive: Be present, or hire a third-party inspector, when the welding positioner is tested. A video of someone else’s test is not your test, and it is trivially easy to shows the best of ten runs.
- 2. Use your part or a representative mass: Test with the actual production part or a mass and center-of-gravity matching it (Eccentric Load & Overturning Moment: Why a 2-Ton Welding Positioner Fails a 2-Ton Part); empty-bed numbers hide load sag and backlash (the hidden-specs article).
- 3. Run the full pose grid: Sweep the working envelope—tilt and rotate through the range you will actually use—with ten repetitions per pose, at your operating temperature and speed.
- 4. Log drift: Run a continuous duty cycle for 2–4 hours and re-measure; ISO 9283 drift separates a machine that is good cold from one that stays good hot.
- 5. Get the raw report: Demand the data—poses, readings, temperature, σ band—not a summary bullet. The report is what you hold the supplier to, and what survives a dispute.
3.3 Accept/Reject Criteria
Your acceptance criteria should already be in the purchase order as a clause ((Can You Trust the Spec Sheet? Verifying Welding Positioner Accuracy with Laser Trackers and ISO 9283)): for example, “welding positioner RP ≤ 0.05 mm and AP ≤ 0.10 mm per ISO 9283, at [temperature]/[load]/[speed], ±2σ, laser-tracked.” The bench test is simply the moment that clause is enforced. If the welding positioner fails, you have a documented, contractual reason to reject or rework—before it ships, not after it is in your cell.
| Test | What it proves | Acceptance reference |
| Empty-bed repeatability (RP) | Axis repeats as quoted, unloaded and cold | ISO 9283 RP, ±2σ |
| Loaded accuracy (AP) | Holds pose with your part mounted | ISO 9283 AP; your PO clause |
| Drift over 2–4 h | Stays accurate hot, under duty | ISO 9283 drift |
| Backlash / stiffness spot-check | Hidden specs (the hidden-specs article) within class | Supplier spec + the hidden-specs article method |
| Coordinated motion (if robot cell) | Moves as external axis, no sync loss | EtherCAT sync test |
4. Verifying the Hidden Specs
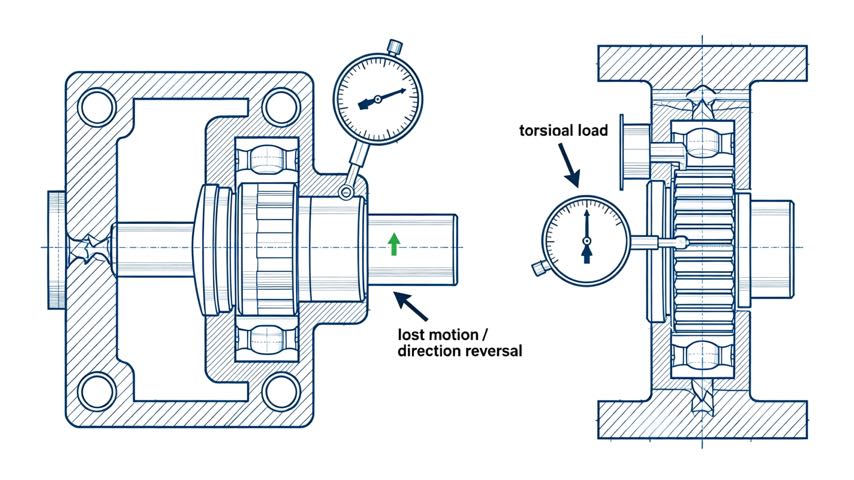
The bench test should also probe the hidden specs the hidden-specs article taught us to care about: backlash, torsional stiffness, and thermal drift. A welding positioner can show good repeatability yet have sloppy backlash that appears as seam inconsistency at direction changes, or low stiffness that lets a heavy part deflect mid-weld. Ask the supplier to demonstrate—or let you measure—backlash at a reversal and stiffness under a side load. These are the numbers serious buyers check and casual ones regret. If the supplier has no method to show them, that absence is itself the answer, and it tells you how much of their spec sheet is measurement versus assumption.
5. Red Flags: What Makes You Walk Away
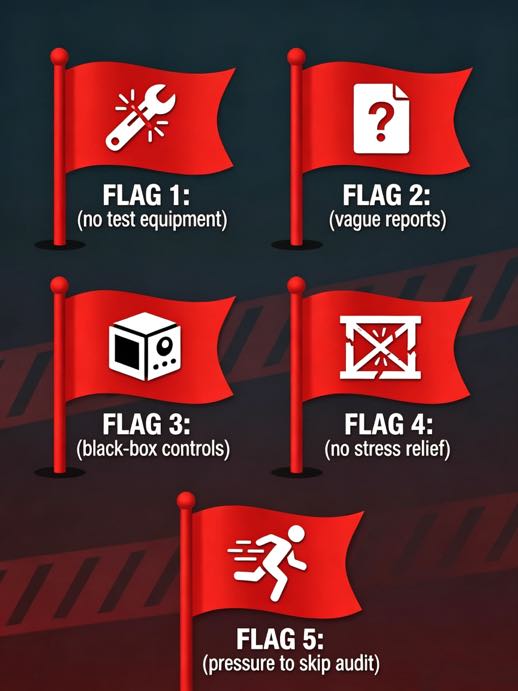
- No test equipment: If they cannot measure a welding positioner to the spec they quote, the spec is aspirational, not assured.
- Vague or missing reports: Promises without raw data, or “we don’t usually test that.” A claim with no report is a claim, not evidence.
- Black-box controls: A controller you cannot integrate with your robot (Coordinated Motion Programming: Robot and Positioner as One Kinematic Chain) or get support for will cost you later.
- No stress relief or datum control: A frame that will drift after you mount it, quietly wrecking accuracy.
- Pressure to skip the audit: Any resistance to witnessing the bench test is itself the strongest red flag—it signals they expect the test to disappoint you.
6. Field Example: The Audit That Saved a Bad Order
A ROBOPTIX customer was about to commit to a low-cost welding positioner from a new supplier. The quote looked strong on paper—±0.04 mm, attractive price. We ran a pre-purchase audit. The factory visit revealed they owned no laser tracker (they measured repeatability with a dial gauge on a short arm, which under-resolves angular error by roughly an order of magnitude), performed no stress relief on frames, and offered a controller they could not integrate with the customer’s robot brand. Their bench “test” was a single cold, empty run. The customer walked away and instead specified a ROBOPTIX welding positioner with an ISO 9283 laser-tracker acceptance built into the purchase order. The audit cost one site visit; it prevented a misintegrated cell and a likely rejected shipment. The cheap quote was, as it turned out, the expensive one.
7. When a Full Audit Isn’t Needed
A full factory audit and witnessed bench test are not free, and not every purchase warrants them. If you are reordering a proven welding positioner from a qualified, previously audited supplier, a certificate of conformance may suffice. If the part tolerance is loose (±1 mm) and the welding positioner is a standard, catalog unit you have run before, a paper audit—reviewing the ISO 9283 report and component traceability—is enough. Reserve the full on-site audit for first-time suppliers, tight tolerances (±0.2 mm and below), heavy or irregular parts (Round vs Rectangular vs Irregular: Matching Welding Positioner Configuration to Workpiece Geometry), or any welding positioner you will integrate into a coordinated cell (Coordinated Motion Programming: Robot and Positioner as One Kinematic Chain). Spend the audit where the risk lives; skip it where you already have the evidence. Judgment, not ritual, is what protects the budget.
Frequently Asked Questions
Q: What should I check when visiting a welding positioner factory?
A: Verify they can machine and document the faceplate datum, track major components for traceability, stress-relieve frames, and—critically—own calibrated metrology such as a laser tracker to actually measure repeatability and accuracy. A supplier who cannot measure a welding positioner cannot guarantee one, no matter how confident the quote sounds.
Q: How do I bench-test a welding positioner before buying?
A: Witness the test (or use a third-party inspector), measure against ISO 9283 with your actual part or a matching mass mounted, sweep the full pose grid with ten repeats per pose at your operating temperature and speed, log drift over 2–4 hours, and demand the raw data report. Then enforce the acceptance criteria already written into your purchase order.
Q: Why verify backlash and stiffness, not just repeatability?
A: A welding positioner can repeat well yet have sloppy backlash that shows up as seam inconsistency at direction changes, or low stiffness that lets a heavy part deflect mid-weld. These hidden specs (the hidden-specs article) decide real-world weld quality even when the headline repeatability looks fine, which is why a serious audit checks them.
Q: Do I always need a full factory audit?
A: No. Reorders from a previously audited supplier, loose-tolerance standard units, or parts you have run before may only need a paper audit—reviewing the ISO 9283 report and traceability. Reserve the full on-site audit for first-time suppliers, tight tolerances, heavy or irregular parts, or coordinated robot cells, where the risk justifies the cost.
Conclusion
A spec-sheet comparison tells you what a supplier claims; a pre-purchase audit tells you what they can prove. Visit the factory with a checklist, bench-test the actual welding positioner against ISO 9283 with your part mounted and at temperature, verify the hidden specs, and write the acceptance criteria into the purchase order before you pay. The audit is the same measurement discipline that makes a welding positioner work on your floor—applied one step upstream, to the vendor. Do it once, on the order that matters, and you stop buying promises and start buying proof.
ROBOPTIX welding positioners ship against ISO 9283-referenced, laser-tracked acceptance reports and support customer and third-party audits, including witnessed bench tests with your production part. For a first-time supplier decision, that transparency is the difference between a cell that works on day one and a shipment you argue about for months. The next and final article (P10) puts a number on the whole decision: the five-year total cost of ownership of a welding positioner, and why the cheap quote is often the expensive one.
Specifying a welding positioner from a new supplier?
Ask ROBOPTIX for an auditable, ISO 9283 laser-tracked acceptance plan written into your purchase order.
About the Author
Experience & Credentials
Robotic welding system integration specialist with 12+ years of direct project experience focused on Robot Positioner selection and integration. Has provided consulting to 300+ factories across North America, Europe, and Asia. All specification data in this article is drawn from actual H / B / L / U series product datasheets.
Company background: 26+ years of welding automation engineering, 40+ active patents, 1,500+ completed projects globally, approximately 70% involving Robot Positioner integration.
Certifications
- ISO 9001: 2015 (GB/T 19001-2016) — Quality Management System
- GJB 9001C-2017 — Military/Weapon Equipment Quality Management System
- EU CE — Machinery Directive 2006/42/EC (Cert. No. M.2026.206.C134866)
- High-Tech Enterprise — Cert. No. GR202341000595 (Issued Nov. 2023)
References
[1] International Organization for Standardization. (1998). ISO 9283:1998, Manipulating Industrial Robots — Performance Criteria and Related Test Methods.
[2] Park, J.-H., Kim, S.-H., Moon, H.-S., & Kim, M.-H. (2019). Influence of Gravity on Molten Pool Behavior and Analysis of Microstructure on Various Welding Positions in Pulsed Gas Metal Arc Welding. Applied Sciences, 9(21), 4626.
[3] Liu, J., Jiang, F., Chen, S., Xu, B., Zhang, G., Cheng, W., & Ma, X. (2023). Mechanisms of Gravitational Influence on Weld Pool Behavior and Weld Bead Performance in Variable Polarity Plasma Arc Welding across Different Welding Position. Materials, 16(19), 6457.
RELATED POSTS
How to Integrate a Vision-Guided Robotic Welding cell into an Existing Fabrication Line
Transformer Tank Welding Automation:Solving the Challenge of Large, Non-Repetitive Parts
3D Vision Laser Seam Tracking Explained:From Point Cloud to Weld Path in Seconds
2026 Welding Automation Pain Points: Why Competitive Factories Are Choosing a Robot Positioner
The Complete Beginner’s Guide to Robot Positioners: Everything You Need to Know